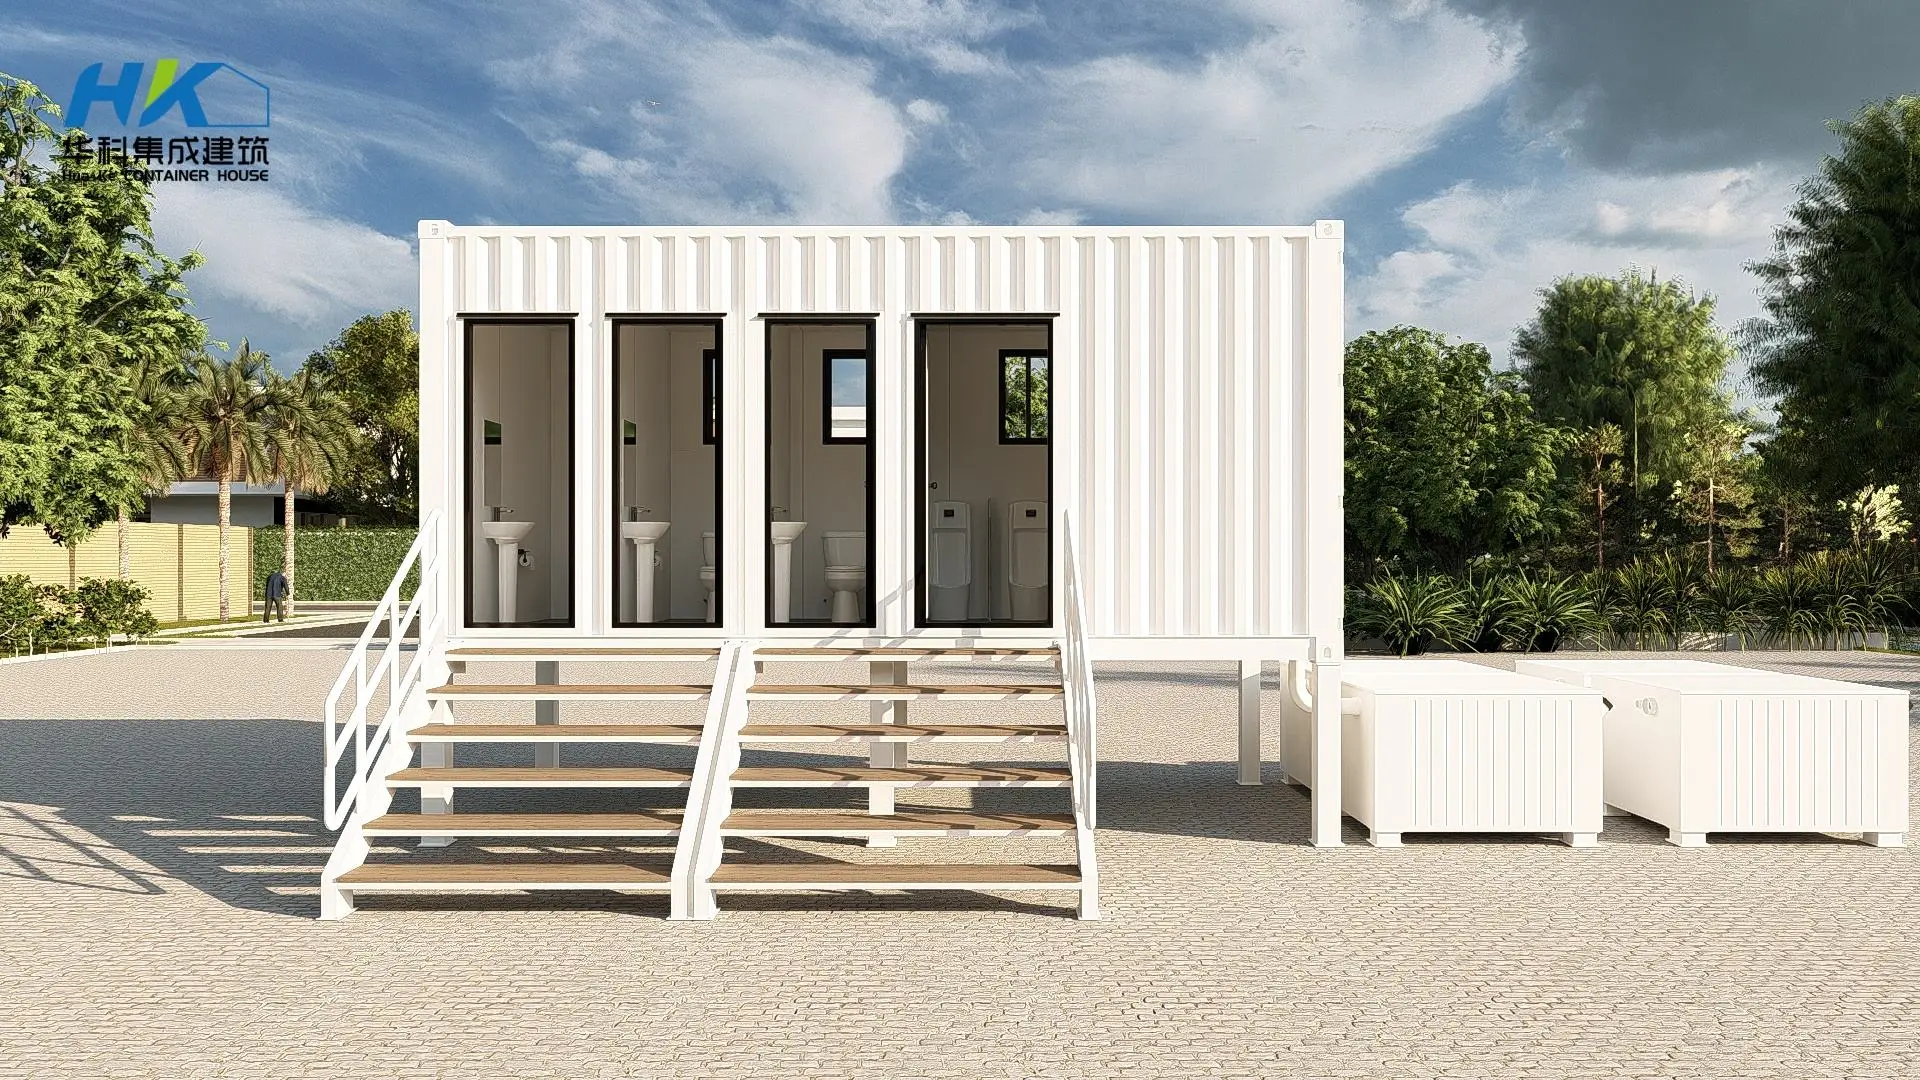
 Contianer Toilet
Leave Your Message
Choosing a prefabricated home involves more than attractive floor plans or fast construction promises. A Prefabricated House is assembled from factory-made components. Its quality depends on design, materials, transport, and installation. That distinction matters. A carefully planned unit can reduce site waste and shorten construction time. A poorly matched model may create moisture problems, costly modifications, or uncomfortable rooms. Real performance varies.
This guide examines the top types of prefabricated houses, including modular, panelized, manufactured, and kit homes. Each system follows a different production method and suits different budgets, sites, and lifestyles. Modular homes often arrive as volumetric sections, while panelized homes use factory-cut wall, floor, or roof panels. Manufactured homes follow specific national standards, whereas kit homes may require more on-site labor. The labels can overlap. Check the details.
Reliable selection requires more than comparing advertised prices. Experienced builders review foundation needs, insulation levels, ventilation, delivery access, and local approval requirements before ordering. Homeowners should also inspect warranty terms, moisture protection, fire resistance, and the supplier’s completed projects. A glossy showroom cannot reveal every construction weakness. This article offers a practical comparison based on common building practice and manufacturer documentation. Still, no single type fits everyone. Climate, land conditions, financing, and future maintenance can change the best choice. Use this overview as a starting point, then confirm technical decisions with qualified local professionals.
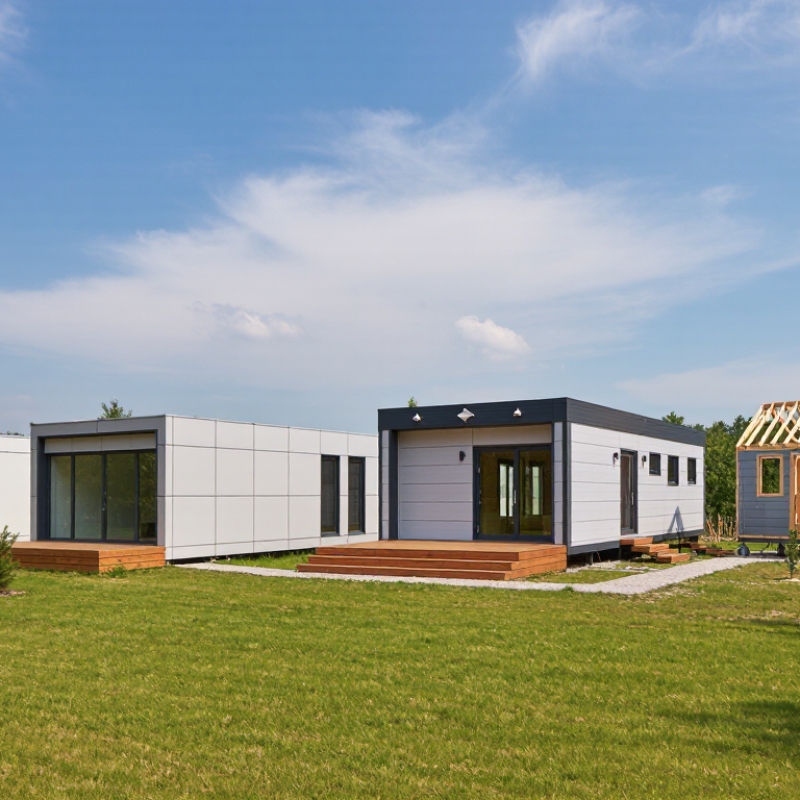
A prefabricated house is defined by how its parts are produced, not by its appearance. Components are manufactured in a controlled facility before reaching the building site. Workers may complete walls, floors, roof sections, or entire room modules indoors. The finished structure can look traditional, modern, or completely ordinary.
Modular homes arrive as three-dimensional sections, often with plumbing and wiring already installed. Panelized homes arrive as flat wall or roof panels that workers assemble on site. Manufactured homes are also factory-built, but their standards and transport methods may differ by region. These categories can overlap, which makes casual labels unreliable.
A reliable evaluation begins with documents. Check structural drawings, insulation values, fire ratings, and local approvals. Ask how factory joints are sealed against rain and cold air. A small gap near a window can create a serious moisture problem later. Site preparation matters too. An excellent module can perform poorly on an uneven foundation.
The process is efficient, but not flawless. Factory work can reduce material waste and weather delays. However, transport may limit room sizes and increase crane requirements. Some buyers assume prefabrication means lower quality. That assumption is too simple. Quality depends on design control, installation skill, inspection records, and honest maintenance planning. The definition is clear, but the result still depends on many human decisions.
What Defines a Prefabricated House?
| Prefabricated House Type | What Defines It? | Typical Structural System | Common Materials | Typical Factory-Build Scope | Typical On-Site Assembly | Key Advantages | Best Suited For |
|---|---|---|---|---|---|---|---|
| Panelized Houses | Wall, floor, and roof sections are manufactured as flat panels and transported to the building site for installation. | Timber framing, light-gauge steel framing, or structural insulated panels. | Engineered wood, plywood or oriented strand board, insulation, gypsum board, and weather-resistant membranes. | Structural panels are cut, framed, insulated, and sometimes pre-fitted with windows, doors, wiring, or plumbing. | Panels are lifted into position, connected, weatherproofed, and finished with interior and exterior systems. | Flexible floor plans, efficient transportation, reduced site waste, and relatively fast enclosure. | Custom single-family homes, additions, and projects with limited transportation access. |
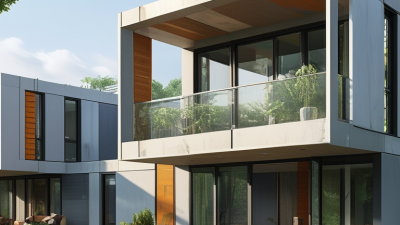
| Modular Houses | Three-dimensional building modules are completed in a factory and joined together on a permanent foundation. | Factory-built volumetric modules using wood or steel framing. | Wood, steel, concrete foundations, insulation, gypsum board, siding, roofing, and standard building services. | Large portions of the home, including rooms, finishes, electrical systems, plumbing, kitchens, and bathrooms, may be completed indoors. | Modules are delivered, craned or set onto the foundation, connected, sealed, and finished at the joints. | High production efficiency, consistent quality control, reduced weather exposure, and shorter site schedules. | Permanent residences, multi-unit housing, and projects requiring predictable construction timing. |
| Manufactured Homes | Entire homes are built in a controlled factory environment on a permanent chassis and transported to the site. | Factory-built timber or steel framing supported by a transport chassis. | Wood framing, steel components, vinyl or metal siding, insulation, gypsum board, and factory-installed services. | Most of the home is completed at the factory, including structural work, interior finishes, fixtures, and major building systems. | The home is transported, placed on an approved site, connected to utilities, and secured according to local requirements. | Efficient mass production, standardized construction, and generally lower initial costs than many custom homes. | Buyers seeking a factory-built residential unit subject to applicable manufactured-housing regulations. |
| Kit Houses | Pre-cut or pre-measured building components are packaged and delivered with plans and assembly instructions. | Usually timber framing, though some systems use steel or hybrid construction. | Pre-cut lumber, structural panels, insulation, roofing materials, windows, doors, and finish materials. | Components are cut, labeled, bundled, and supplied with design documentation; the level of factory completion varies. | Local contractors or owners assemble the structure and arrange separate foundation, utility, and finishing work. | Design variety, organized material delivery, and potential for owner participation. | Self-builders, small residential projects, cabins, and locations where local labor is available. |
| Structural Insulated Panel Houses | Factory-made insulated panels combine structural skins with a rigid insulation core to form walls, roofs, and floors. | Oriented strand board or similar structural skins bonded to a foam insulation core. | Structural panel skins, expanded or extruded polystyrene, polyurethane, or other rigid insulation materials. | Panels are cut to design dimensions, labeled, and prepared for openings, connections, and service penetrations. | Panels are joined with splines or connectors, sealed, braced, and covered with interior and exterior finishes. | Continuous insulation, strong airtightness potential, rapid enclosure, and reduced thermal bridging when properly installed. | Energy-efficient homes in climates requiring high-performing thermal envelopes. |
| Concrete Prefabricated Houses | Concrete wall, floor, or room components are cast in a factory or controlled facility before delivery to the site. | Precast concrete panels, concrete modules, or reinforced concrete components. | Reinforced concrete, insulation layers, steel reinforcement, sealants, and architectural or protective finishes. | Concrete components may include embedded fittings, insulation, openings, and selected interior or exterior finishes. | Heavy components are transported, lifted into place, structurally connected, and sealed against water and air penetration. | Durability, fire resistance, thermal mass, and strong resistance to some environmental loads. | Long-life housing, dense urban development, and projects with suitable lifting and transportation access. |
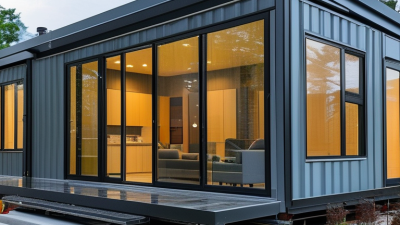
| Container-Based Houses | Repurposed or purpose-built steel shipping-container forms are modified into habitable spaces. | Corrugated steel shell reinforced with additional framing around openings and interior finishes. | Weathering steel, light-gauge framing, insulation, gypsum board, cladding, and prefabricated utility systems. | Cutting, structural reinforcement, insulation, windows, doors, electrical systems, plumbing, and interior finishes may be completed off-site. | Units are delivered, positioned on foundations or supports, connected to utilities, and weather-sealed. | Compact transportation dimensions, modular stacking potential, and suitability for small-footprint designs. | Compact homes, temporary accommodation, accessory units, and projects with modular space requirements. |
| Mobile or Relocatable Buildings | Factory-built structures are designed to be transported and potentially moved between locations. | Lightweight timber or steel framing mounted on a transportable base or chassis. | Timber, steel, composite panels, insulation, resilient flooring, lightweight cladding, and compact service systems. | Most structural and interior work can be completed before delivery, depending on the intended level of mobility. | The building is transported, positioned, stabilized, connected to services, and made compliant with local site requirements. | Relocation flexibility, quick deployment, and reduced dependence on extensive on-site construction. | Temporary housing, disaster recovery, remote sites, classrooms, offices, and adaptable accommodation. |