Which Prefab House Type Is Best in 2026?
Choosing the best Prefab House in 2026 is not a contest for the sleekest render. The right choice depends on your site, climate, budget, and daily routine. A compact cabin may suit a couple seeking a weekend escape. A family needing several bedrooms may prefer a modular home with room to grow. Panelized, modular, manufactured, and tiny homes each solve different problems. None is best for every buyer.
Building researcher Stewart Brand, author of How Buildings Learn, wrote, “All buildings are predictions. All predictions are wrong.” It is a useful warning when comparing prefab designs: plans meet real weather, real maintenance, and changing household needs. Look beyond the showroom finish. Ask how the home handles insulation, ventilation, delivery access, utility connections, and future repairs. Picture a narrow road, a muddy construction site, or a cold bedroom corner. Small details matter.
This guide compares common Prefab House types through practical criteria, not appearance alone. It considers upfront and long-term costs, construction speed, customization, energy performance, and site requirements. The best fit may be less glamorous than expected. That is worth admitting. A low quote can leave out transport or site work, while extensive customization can weaken the savings that attracted you to prefab. Use the comparisons to identify trade-offs, prepare better questions, and choose a home that fits your actual life—not just a floor plan on a screen.
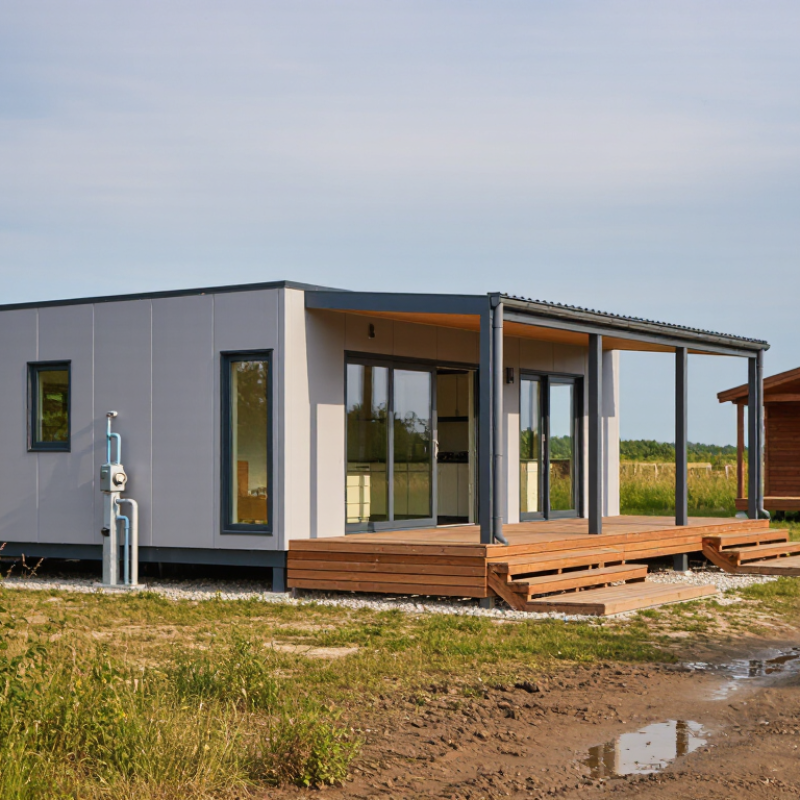
Define the Main Types: Manufactured, Modular, Panelized, and Kit Homes
Manufactured, modular, panelized, and kit homes all use factory-made components, but they arrive at the building site in different forms. Manufactured homes are typically built as largely complete units and transported to the property. In the United States, the term refers to homes built under a specific federal construction standard; rules and terminology differ elsewhere. Check local requirements before comparing prices.
That detail matters.
Modular homes arrive in large sections, then are joined on a prepared foundation. Panelized homes ship as flat wall, floor, or roof sections, which crews assemble on site. Kit homes usually provide a package of parts and plans, while the owner or contractor handles more of the coordination.
Less turnkey.
Site access, foundation work, utility connections, and crane needs can change the real cost of any option. A narrow road may complicate delivery; a steep lot may add preparation work.
The labels can overlap, and a “kit” does not always mean the same level of support. Compare what is included, who manages permits and installation, and how much work remains after delivery. The best fit depends on the site, budget, timeline, and your comfort with managing construction—not just the home’s name.
Compare Home Types by Cost, Site Work, Building Code, and Financing
The best prefab home in 2026 depends less on its floor plan than on your land, local code, and financing. Modular homes arrive in large sections and are commonly reviewed under the same residential codes as site-built homes. Manufactured homes follow a separate federal construction standard in the United States. Panelized homes ship as wall or roof components, offering design flexibility but requiring more on-site assembly. Check local requirements before comparing prices.
Site work can change the budget quickly. A sloped lot may need grading, retaining walls, or a longer driveway. Add estimates for foundation work, utility connections, permits, and crane access—not just the home itself. Ask each builder what is included, and request a written list of exclusions. Small details matter. A missing septic allowance can become a costly surprise.
Financing also varies by home type and land ownership. A modular home permanently placed on an approved foundation may qualify for a conventional mortgage, subject to lender rules. Manufactured homes can have different loan options, especially when the land is not owned. Confirm eligibility early, and compare rates, down payments, and construction-loan terms. I would not assume the cheapest quote is the best value; I might still overlook a site expense. Get local code guidance and lender terms in writing before signing.
Assess Schedule Claims: McKinsey Reports 20–50% Faster Modular Builds (2019)
McKinsey’s 2019 analysis reported that modular construction can be 20–50% faster than traditional building. That range is useful, but it is not a guaranteed delivery date for every prefab house. The comparison depends on what “faster” measures: factory production, on-site assembly, or the entire project. A schedule may look impressive while excluding design changes, transport, foundation work, and inspections.
The time advantage often comes from doing tasks in parallel. While crews prepare a site, a factory can build wall panels or room modules under cover. On delivery day, a crane may place finished sections in hours. But weather, road access, late utility connections, or a foundation that misses its measurements can disrupt the sequence. Small delays matter. A fair comparison should use the same start and finish points for both building methods and include these handoffs.
Ask for a project-specific schedule, not just a headline percentage, and check what past timelines actually included. The uncomfortable caveat: faster assembly can bring a poorly resolved design to the site sooner. Modular methods can save time, but coordination still has to be precise.
Check Standards: HUD Code for Manufactured Homes, Adopted in 1976
When comparing prefab options in 2026, check which construction standard applies. Manufactured homes built to the federal HUD Code follow a national framework adopted in 1976. It sets requirements for design and construction, including structural strength, fire safety, plumbing, and heating systems. The code matters. It offers a useful baseline beyond a home’s appearance or sales description.
The 1976 date marks the code’s adoption, not a promise that every home meets today’s requirements. HUD standards have been updated over time. Look for the certification label on each transportable section and review the home’s data plate. Ask for inspection records and confirm the home was built to the applicable version of the code. Small details count.
HUD compliance does not assess the land, foundation, or every installation choice. A home that suits one climate or site may need different features elsewhere. Check local requirements, wind and snow conditions, utility access, and foundation plans before choosing. If possible, have a qualified inspector examine the unit and its installation. A cold bedroom corner or uneven floor can reveal issues paperwork misses. I would not treat the label as the whole answer, but it is a strong place to start.
Which Prefab House Type Is Best in 2026? Check the Standards
This chart compares when key residential construction standards first took effect or were published. Manufactured homes built to the federal HUD Code have followed it since June 15, 1976. Modular homes generally follow the state or local building codes adopted where they are installed; the International Residential Code (IRC) and International Building Code (IBC) were first published in 2000.
What this means: There is no single best prefab type for every project. Check which code applies to the home and installation location, then compare the specific design, cost, delivery, and site requirements.
Sources: U.S. Department of Housing and Urban Development (HUD); International Code Council (ICC).
Choose the Best Fit by Budget, Climate, Lot, and Intended Use
Which Prefab House Type Is Best in 2026?
The best prefab home depends less on its label than on your budget, site, climate, and plans for using it. Modular homes arrive in large sections, which can shorten on-site work, but delivery and crane access may add costs. Panelized homes ship as wall and roof components, offering more flexibility on tight or irregular lots. Compare the full installed price, including foundation, transport, utility connections, and finish work. Small estimates can miss big expenses.
Climate should shape the building envelope, not just the heating system. In cold regions, ask about insulation, window performance, and air sealing; in hot, humid areas, shading and moisture control matter. Snow and wind loads need site-specific review by a qualified professional. A beautiful plan can still feel wrong if it overheats in afternoon sun. I would not assume factory-built means maintenance-free.
Think about access before choosing a design. Narrow roads, overhead wires, steep slopes, or limited staging space can complicate delivery. For a full-time home, prioritize storage, sound control, and room to grow. A seasonal cabin may need fewer systems, while a rental unit benefits from durable finishes and a practical layout. Check drawings with a local builder before committing; changing a plan late can be frustrating.

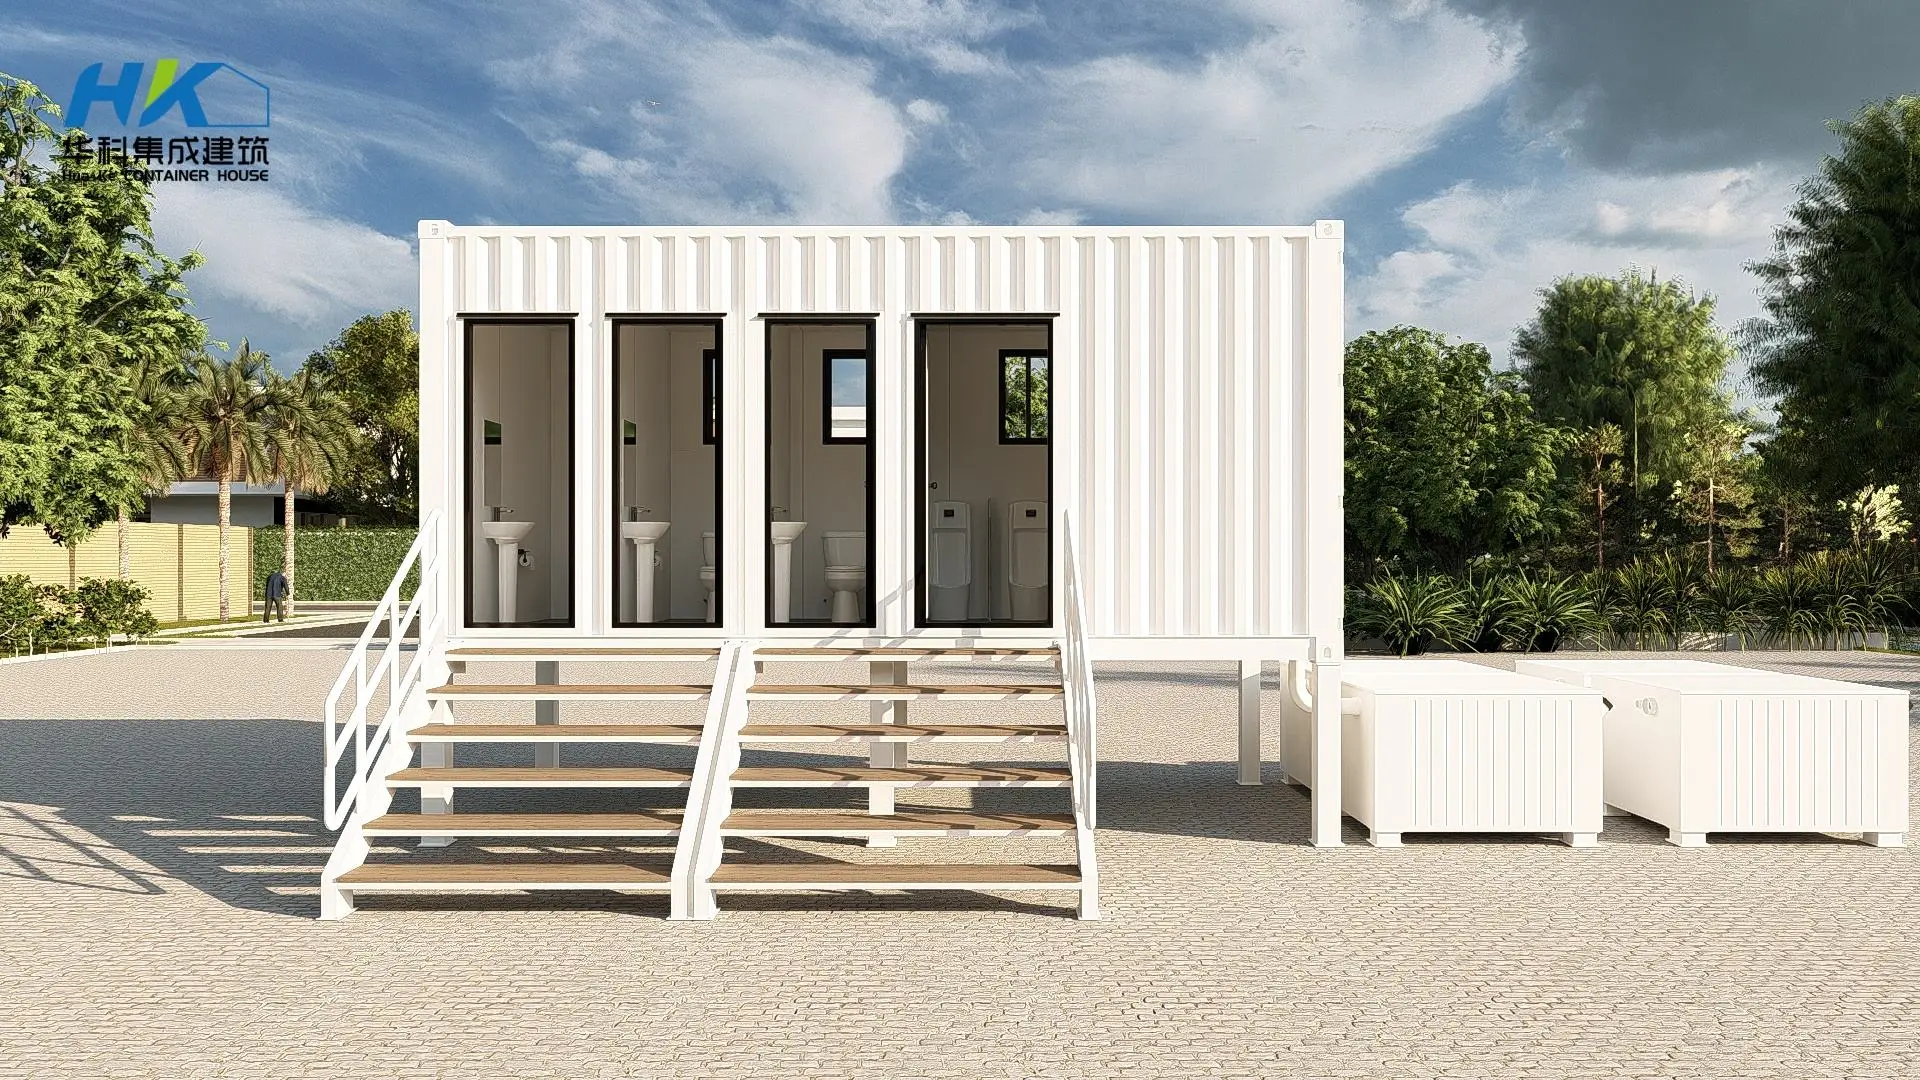 Contianer Toilet