Leave Your Message

What Are the Top Modular House Types for Buyers?

Choosing a home means balancing budget, space, location, and daily habits. A Modular House can meet those needs in several forms, from compact cabins to spacious family homes. The right option depends on more than appearance. Buyers should also consider site access, local climate, utility connections, and how much finishing work is included.

There are trade-offs. A smaller model may reduce construction and upkeep costs, but leave little room for guests or changing needs. A larger design can offer flexible bedrooms and open living areas, yet may require a bigger site and higher transport costs. Details matter. Ask what the quoted price covers, including foundations, delivery, installation, and interior finishes. Also confirm how the modules will reach the property; a narrow road or limited crane access can affect the plan.

This guide compares popular modular house types and explains what each may suit. It looks at practical features buyers can evaluate, such as layout, expansion potential, and maintenance needs. No type is best for everyone. Product specifications and building requirements vary by location, so review documents carefully and speak with qualified local professionals before committing. Even careful planning can miss something. That is worth admitting early.
What Are the Top Modular House Types for Buyers?

How Modular Homes Are Classified by Structure and Design

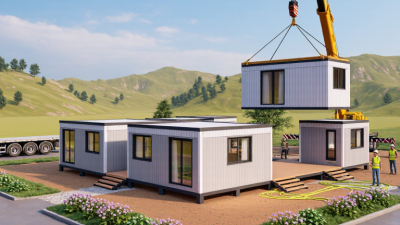
Modular homes are commonly classified by how their sections are built and assembled. Volumetric modules arrive as three-dimensional rooms, such as a kitchen or bedroom with walls, floors, and ceilings already in place. Panelized systems use flat wall, floor, or roof sections assembled on site. The distinction affects transport, construction planning, and how much work happens at the building location. Neither approach is automatically better; access roads, crane space, and weather can change what is practical.

Design classifications describe the home’s layout and number of sections. A single-section home has a compact footprint and may suit a narrow lot. Multi-section designs join several modules side by side, allowing wider living areas and more flexible room arrangements. Some plans stack modules for a second floor, while others use an L-shaped layout around a patio. Look closely at where seams, stairs, and utility connections fall. They can influence everyday comfort.

Homes can also be described as permanent or relocatable, based on whether they are intended to stay on a site or move again. In practice, those labels can blur. A modular home still needs a suitable foundation, utility connections, and approval under local building requirements. Ask for structural drawings and specifications, then compare them with the site plan. A bright sample kitchen is helpful, but it does not show how a delivery truck will reach the lot. That detail is easy to overlook.

Single-Section Modular Homes for Compact Living

Single-section modular homes are built as one main unit in a factory, then transported to a prepared site. Their compact layouts can suit smaller lots, modest budgets, or buyers who want fewer rooms to maintain. Floor plans differ, so measure furniture before choosing. A narrow entry can make sofa delivery awkward. That detail matters.

Look closely at the kitchen, storage, and circulation space. For example, check whether cabinet doors can open fully beside the refrigerator, and whether a laundry area leaves room to pass. Large windows can brighten a small living room, but they may limit wall space for shelves. Small compromises add up. Walk through a full-size display model when possible, and bring your room measurements.

The home is only part of the decision. Ask how delivery access, foundation work, utility connections, and site preparation are handled. A tight driveway or sloped lot may require extra planning and cost. Requirements vary by location, so confirm permits and building standards with local officials and qualified professionals. I would not assume a factory-built unit makes site work simple; that assumption can be expensive. Compare the complete project scope, not just the home’s listed price.

Multi-Section Modular Homes for Flexible Floor Plans

Multi-section modular homes are built as separate modules, then joined on a prepared foundation. That approach gives buyers more room to shape everyday spaces. A family might combine a quiet bedroom wing with an open kitchen and living area, or add a study without stretching every room into one long plan. The seams matter. Doorways, rooflines, and utility routes must align before delivery.

The Modular Building Institute’s 2024 Permanent Modular Construction Annual Report estimated the North American market at $20.3 billion in 2023, about 6.64% of construction starts. The figure covers permanent modular construction across building types, not homes alone. It signals an established building method, but it does not prove every modular project is faster or cheaper. Site access, crane space, local climate, and foundation work can change the schedule.

For buyers, flexible plans work best when choices are made early. Ask how modules can be reconfigured, where plumbing walls limit changes, and whether future extensions are practical. Picture moving furniture through the entry, not just admiring a floor plan. A wide living room can still feel awkward if the hallway is tight. And customization has limits. Factory dimensions and transport constraints may rule out a desired feature, so review detailed drawings before approving the layout.

Two-Story Modular Homes for Efficient Use of Space

Two-story modular homes can add living space without widening the building footprint. That can suit narrow lots or buyers who want a yard, patio, or driveway to remain usable. Bedrooms upstairs can also separate quiet areas from the kitchen and living room below. Picture carrying laundry up the stairs, though. The layout may save land, but daily routines matter more than a floor plan’s neat appearance. A compact stair landing can become a pinch point when furniture arrives.

Tips: Check ceiling heights, stair width, and where doors open. Ask how modules will reach the site and how the foundation is prepared. Compare the total installed cost, not just the home’s listed price. Requirements and site conditions vary, so confirm details with qualified local professionals.

Before choosing a plan, mark out room dimensions with tape at home. A 10-by-12-foot bedroom can look generous on paper, yet feel tight with a bed, desk, and closet. Consider where plumbing stacks between floors; aligning bathrooms or placing them near the kitchen may simplify the layout. It is not always the cheapest design choice. Leave space for storage, too. Two stories can use land efficiently, but poor circulation or a steep staircase may make that efficiency feel less convincing over time.

What Are the Top Modular House Types for Buyers? — Two-Story Modular Homes for Efficient Use of Space
Home Type Typical Layout Illustrative Finished Area How It Uses Space Best Suited For Planning Consideration
Compact Two-Story Home Two bedrooms and a bathroom upstairs; shared living, kitchen, and dining areas downstairs. About 900–1,400 sq. ft. Places bedrooms on the upper floor, preserving more of the ground floor for shared living. Small households, first-time buyers, or owners seeking a smaller footprint. Stairs take up floor area and may be less convenient for people with limited mobility.
Narrow-Lot Two-Story Home A relatively narrow plan with living spaces on the main floor and bedrooms above. About 1,200–1,800 sq. ft. Builds upward to provide more interior area while using a narrower building footprint. Buyers with a narrow parcel or limited buildable width. Confirm local setbacks, height limits, access for module delivery, and site requirements.
Family Two-Story Home Open kitchen, dining, and living areas downstairs; multiple bedrooms and bathrooms upstairs. About 1,600–2,400 sq. ft. Separates shared activities from sleeping areas and can reduce the footprint compared with a single-story home of similar area. Families needing several bedrooms and distinct shared and private zones. Room sizes, storage, and circulation vary by plan; compare usable area rather than bedroom count alone.
Two-Story Home with Loft Bedrooms on the upper floor, with an open loft that can serve as a study, play area, or lounge. About 1,500–2,300 sq. ft. Uses an upper-level open area for flexible functions instead of creating another enclosed room. Households wanting a flexible work or recreation area. Check how the open-to-below area affects usable floor space, privacy, and sound transfer.
Two-Story Duplex Two separate homes in one building, commonly arranged side by side or one above the other. About 1,800–3,200 sq. ft. total Shares a building footprint between two households; each unit may have its own entrance and living facilities. Buyers considering multigenerational living or rental income, where local rules allow. Verify zoning, fire separation, utilities, accessibility, and any local rental requirements.
Area figures are illustrative planning ranges, not fixed product specifications. Actual finished area, module dimensions, layouts, delivery feasibility, and permitted uses depend on the selected design, site conditions, manufacturer, and local building regulations.

Specialty Modular Homes, Including Ranch and Cabin Designs

Ranch-style modular homes suit buyers who want daily convenience without stairs. A single-level plan can place bedrooms beside the living area, while wider windows bring daylight across an open kitchen. Factory-built sections may also help keep dimensions consistent. McKinsey & Company’s 2019 report, Modular construction: From projects to products, estimated that modular construction can reduce project timelines by up to 50 percent and costs by up to 20 percent. Those figures cover modular projects broadly, not ranch homes alone. Site preparation, transport, and local labor still affect the actual schedule and price.

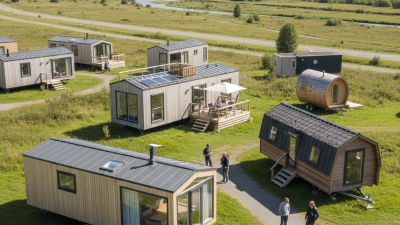
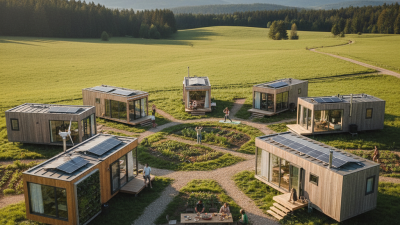
Cabin designs can use the same modular approach for compact retreats or year-round homes. Picture a small covered porch, a mudroom for wet boots, and storage sized for outdoor gear. These details matter more than dramatic rooflines. A cabin’s insulation, window placement, and heating system should match its climate and intended use. Check the site access early; narrow roads and tight turns can complicate delivery. Still, a neat floor plan can mislead. Buyers should compare usable room dimensions, not just total square footage, and ask what finishing work remains after modules arrive. The McKinsey estimate is useful context, not a promise for any individual build.

Top Modular House Types: Example Floor Areas

These figures are illustrative floor-area examples, not market averages or a ranking. Actual sizes vary by layout, site, and buyer needs. Ranch designs typically spread across one level, while cabins often use a more compact footprint.