What Is a Mobile House and How Does It Work?
A Mobile House is more than a small building that can be moved. It is a factory-built dwelling designed for efficient transportation, installation, and everyday living. Most units begin on a steel chassis, where walls, floors, plumbing, wiring, and insulation are assembled under controlled conditions. They are then delivered to a prepared site, connected to utilities, and secured with approved anchoring systems. The process resembles assembling a large product, but the result must function as a safe, comfortable home.
Lesli Gooch, Chief Executive Officer of the Manufactured Housing Institute, has described manufactured housing as “a proven source of quality, attainable housing.” Her statement reflects the sector’s central promise. A Mobile House can reduce construction waste, shorten production time, and offer practical floor plans with kitchens, bathrooms, bedrooms, and storage. Still, affordability is not automatic. Land preparation, transport distance, foundation work, utility connections, insurance, and local approval can change the final cost considerably.
The terminology also needs care. In the United States, older “mobile home” commonly refers to homes built before the 1976 federal construction standards. Newer manufactured homes follow federal requirements and may be placed on permanent foundations. That distinction can blur in casual conversation. It matters in financing, resale, safety expectations, and buyer research.
This guide explains how a Mobile House works from factory floor to finished site. It also examines transport, installation, energy performance, maintenance, and ownership decisions. Some assumptions deserve reconsideration. Moving a home does not mean moving it casually. Location still matters.
What Defines a Mobile House?
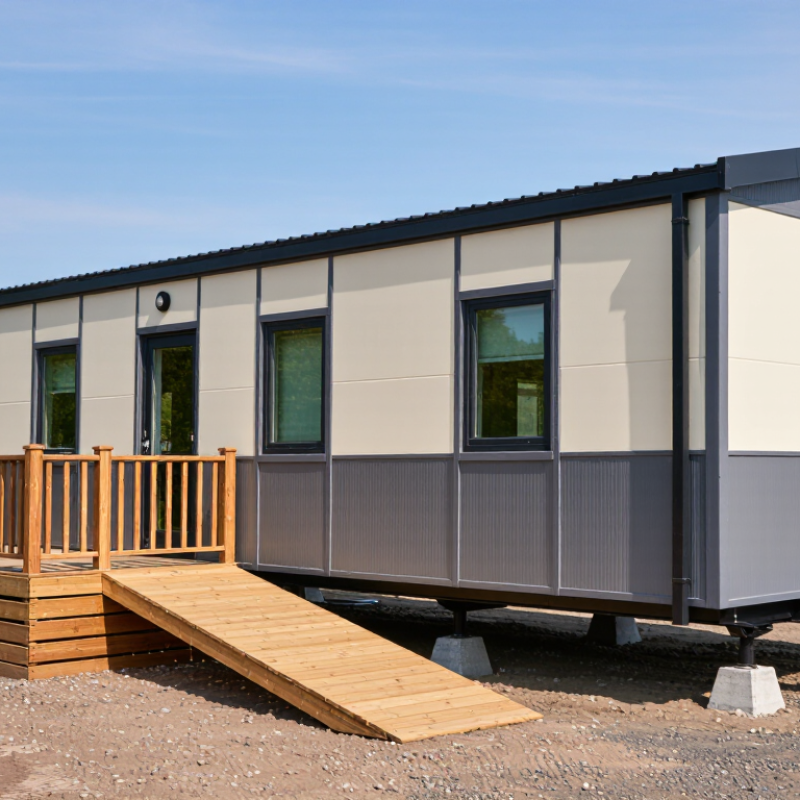
A mobile house is a factory-built dwelling designed for transportation and residential use. Its defining feature is a permanent chassis or engineered transport frame, not simply the presence of wheels. Builders complete much of the structure indoors, including walls, wiring, plumbing, insulation, and interior finishes. This controlled process can improve consistency, although factory construction does not guarantee perfect workmanship.
The house usually arrives in sections or as a complete unit. A hauling vehicle moves it to a prepared site, where workers level the structure and install approved supports. Anchoring systems help resist wind and movement. Utility connections then link the home to electricity, water, drainage, and sometimes gas. Local building rules determine which foundation, tie-downs, and connections are acceptable. Requirements can differ sharply between regions.
A mobile house may look permanent after installation. Often, it is not moved again for many years. That detail can confuse buyers. The term describes its transportable design, not its daily mobility. Site access also matters: narrow roads, low branches, soft ground, or overhead cables can make delivery difficult. A careful inspection should check moisture around floors, the condition of the frame, roof drainage, insulation, and connection points. Labels can be misleading, so official documents and qualified inspections deserve more trust than appearance alone.
How Mobile Houses Are Built and Transported
A mobile house is built indoors, not pieced together in a field. Workers assemble its floor, walls, roof, wiring, and plumbing on a steel chassis. Under U.S. Department of Housing and Urban Development standards, a manufactured home must provide at least 320 square feet of floor area. That small figure matters: it shapes the home’s classification, while the chassis supports both transport and installation.
Before shipping, crews inspect connections and divide larger homes into sections. A route survey checks bridges, overhead wires, tight turns, and ground clearance. The sections travel on specialized carriers, often with escort vehicles where local rules require them. At the site, a crane or delivery system places each section onto prepared supports. Teams then connect the sections, utilities, and weather seals. Small gaps matter. A rushed seal can invite moisture later.
Transport planning is less predictable than factory work. A road that looks wide on a map may narrow beside trees or parked cars. The U.S. Census Bureau’s Manufactured Housing Survey tracks shipments and placements as separate measures, a useful reminder that factory output does not equal homes installed. HUD construction standards provide a technical baseline, but local soil, access, and foundation conditions still shape the final setup. That part deserves more attention than it often gets.
How Utilities and Interior Systems Work
A mobile house relies on connected systems to make a compact space comfortable and usable. Some units connect to site electricity, fresh water, and a sewer line. Others use onboard tanks and batteries, so their operating time depends on capacity and daily use. The electrical panel routes power to lights, outlets, and appliances. Know the circuit limits before running several high-demand devices together. Small details matter.
Water moves through supply pipes to sinks, showers, and a water heater, then leaves through drain lines. Look beneath cabinets for damp spots, loose fittings, or a musty smell; small leaks can damage hidden surfaces. Units with storage tanks need regular level checks and proper emptying. In cold weather, exposed pipes may need protection. The exact setup varies.
Inside, heating and cooling equipment share limited space with furniture and storage. Clear air returns and vents help systems circulate air, while an exhaust fan can reduce moisture after a shower. That sounds straightforward, but blocked vents are easy to overlook. Check filters and appliance instructions, and have unfamiliar electrical or plumbing issues assessed by a qualified technician. A little routine attention can prevent avoidable trouble.
Where Mobile Houses Can Be Placed
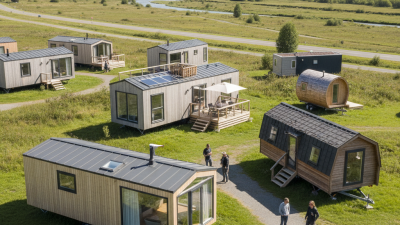
A mobile house can be placed on a privately owned plot, in a residential community, or on a rented site designed for such homes. The right location depends on the home’s construction and local planning rules. A plot that looks empty may still be unsuitable. Check whether residential use is allowed, and ask the relevant local authority about permits, setbacks, and utility connections before arranging delivery.
The ground matters as much as the paperwork. A level, stable site helps support the home, while poor drainage can leave water beneath it after heavy rain. Not a small detail. Check access roads, overhead branches, and turning space for the delivery vehicle; a narrow gate can become an expensive surprise. You will also need a practical plan for water, electricity, wastewater, and waste collection. Requirements vary by location, so confirm them with qualified local professionals rather than relying on a seller’s estimate alone. Weather exposure, flood risk, and nearby fire hazards deserve attention too. Even a good-looking site may need preparation, and those costs are easy to underestimate.
What Is a Mobile House and How Does It Work? - Where Mobile Houses Can Be Placed
A mobile house may refer to a manufactured home or, more broadly, a home designed to be transported. Placement rules depend on the home type and local zoning, building, and utility requirements. The information below is a general guide, not a substitute for checking local rules.
| Placement option |
How placement generally works |
Common checks and requirements |
Often suitable for |
| Privately owned residential land |
The owner places the home on a parcel where local rules allow that type of dwelling. It may be installed on a permanent foundation or another approved support system. |
Confirm zoning, setbacks, access, permits, foundation standards, and connections for water, wastewater, and electricity. Some areas limit manufactured homes to specific zones or subdivisions. |
Long-term residential use when the parcel and home meet local requirements. |
| Manufactured-home community |
The home is placed on a lot within a community. Residents may own the home while renting the site, or the arrangement may differ under the community's agreement. |
Review the community's lot lease, home-size and age rules, installation requirements, utility arrangements, and applicable local permits. |
People seeking a residential site with shared infrastructure or community management. |
| RV park or campground |
A towable unit may be allowed on a designated site for temporary or recreational stays. A conventional manufactured home is not automatically eligible for an RV site. |
Check the park's permitted vehicle types, stay limits, occupancy rules, site services, and local land-use regulations. Long-term or full-time occupancy may be restricted. |
Short-term stays or recreation, where the park and local rules permit the specific unit. |
| Rural or agricultural parcel |
A home can be placed on rural land only if the applicable zoning allows residential occupancy and the site can be properly accessed and serviced. |
Check zoning and any agricultural-use restrictions, road access, flood or wildfire rules, septic approval, water supply, and building permits. Rural location alone does not guarantee permission. |
Residential use on land where local authorities approve the dwelling and required services. |
| Temporary worksite or emergency site |
A transportable unit may be used temporarily for housing or site operations when authorized by the relevant property owner and authorities. |
Temporary-use permits, approved access, fire and safety rules, utility connections, and a defined removal period may apply. |
Time-limited needs rather than permanent residential placement. |
Before choosing a site: Identify the home's classification (for example, manufactured home, modular home, or towable tiny house), then confirm requirements with the local planning or building department and the site owner.
How Mobile Houses Differ from Traditional Homes
What Is a Mobile House and How Does It Work?
A mobile house is built for relocation, unlike a traditional home fixed permanently to one site. Modern units are usually called manufactured homes. They are constructed in factories under federal safety standards, then transported on a steel chassis. Traditional homes are built outdoors, piece by piece, on a permanent foundation.
The difference is visible in the process. Factory production can reduce weather delays and material waste. It can also lower the initial purchase price. The U.S. Census Bureau’s 2023 Manufactured Housing Survey reported roughly 90,000 new manufactured homes that year. However, the listed price may exclude land, utility connections, foundation work, transport, and installation. That detail surprises many buyers. It also creates budgeting mistakes.
Manufactured homes can use electricity, plumbing, insulation, and heating systems like conventional houses. Yet their financing, resale value, and insurance may differ. Site preparation matters greatly. A weak drainage plan can cause moisture problems beneath the floor. That is not a small issue.
Tips: Ask for the complete installed cost, not only the unit price. Review the foundation design, wind requirements, warranty coverage, and local zoning rules. Check the U.S. Department of Housing and Urban Development standards before signing. A professional inspection remains useful, even for a new home. My practical view is simple: mobility sounds flexible, but moving the house later can be expensive and highly restricted.

 Contianer Toilet