What Are the Top Container House Types in 2026?
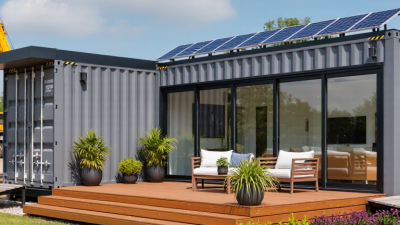
In 2026, a Container House can mean a compact backyard studio, a family-sized home built from joined modules, or a relocatable unit designed for changing needs. The right type depends less on its appearance than on its use, site, climate, and budget. A sunlit office may need one container and careful insulation; a growing family may need several modules, more storage, and clear circulation.
Architect Jure Kotnik, known for his work on container architecture, offers a useful design principle: “Start with how people will live, then let the container shape the plan.” This is a paraphrase of his design approach, not a verified verbatim quotation. The distinction matters. A shipping container is a structural starting point, not automatically a comfortable or efficient home.
Some choices look better in renderings. Reality can be less tidy. Openings, connections, insulation, ventilation, and foundation design all affect performance, and the details vary by location. This guide compares leading Container House types, including single-unit studios, multi-container family homes, stacked designs, expandable modules, and mobile models. It considers where each works well, what trade-offs to expect, and which questions deserve attention before choosing. No type fits everyone. A modest layout planned around daily routines may prove more useful than a striking design with awkward corners and nowhere to put a coat.
How Container House Types Are Classified in 2026
In 2026, container houses are most useful to classify by structure, intended use, and degree of mobility. A shipping-container appearance alone tells little about how a building performs. Check the frame, insulation, ventilation, and foundation requirements before comparing types. Small details matter.
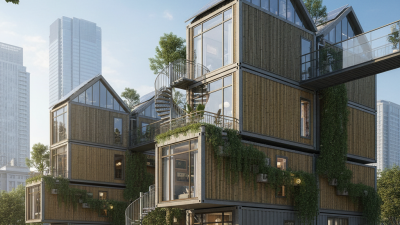
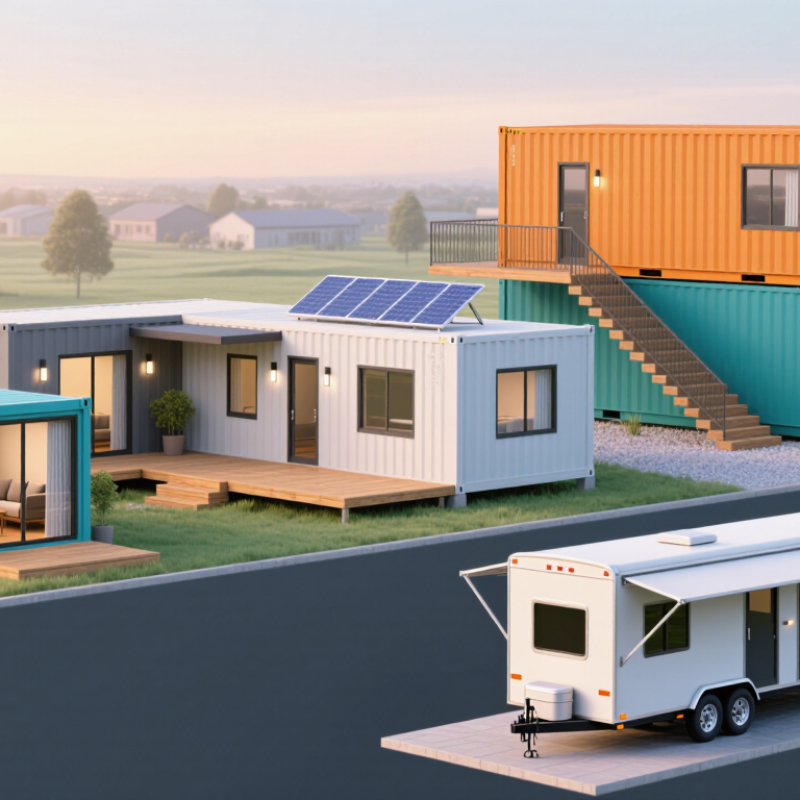
Structurally, common categories include single-module units, joined-module homes, and stacked or multi-level designs. A single module may suit a compact studio or backyard office. Joined units can create wider living areas, while stacked layouts need careful attention to stair access and load paths. These labels describe form, not guaranteed quality.
Use provides another practical distinction: homes, guest rooms, workspaces, and temporary accommodation have different layouts and service needs. A dwelling may need a full kitchen and bathroom; an office might need better daylight and cable access. Some units are designed to move, while others are installed on permanent foundations. “Portable” can be an imprecise label. A unit may be movable in theory, yet costly to relocate once utilities, finishes, and site connections are in place. Classification helps narrow a search, but actual drawings and specifications deserve a closer look.
Compact Single-Container Homes for Basic Living
A compact single-container home suits basic living when the plan is disciplined. A standard 20-foot container has roughly 160 square feet of external floor area; insulation, wall linings, and services reduce the usable space. That is enough for a small sleeping area, a compact bathroom, and a kitchenette, but not much else. The 2023 U.S. Census Bureau report Characteristics of New Housing puts the median floor area of newly completed single-family homes at 2,286 square feet. The comparison shows how sharply a container home differs from conventional housing. Every cabinet, door swing, and storage shelf matters.
In practice, a clear walkway and daylight can make the space feel less cramped. High-level windows may bring in light, though their placement needs to respect privacy and furniture layouts. Insulation and ventilation deserve equal attention: a steel shell can heat up or cool down quickly, and cooking adds moisture. I would not treat a catalogue floor plan as proof that a home will feel comfortable. Try marking the proposed layout on a floor and testing daily routines, from making coffee to changing bedding. Some compromises remain. That is the honest trade-off of a single-container footprint.
What Are the Top Container House Types in 2026? — Compact Single-Container Homes for Basic Living
| Container Home Type |
Typical External Size |
Approx. Internal Floor Area |
Practical Basic-Living Layout |
Key Considerations |
| 20-foot standard container studio |
6.06 × 2.44 m (20 × 8 ft) |
About 14 m² (151 sq ft), before interior finishes |
Compact sleeping and living area, kitchenette, and a small bathroom if the layout and local requirements allow. |
Best suited to minimal space needs. Insulation, wall linings, plumbing, and built-ins reduce the usable interior area. |
| 20-foot high-cube container studio |
6.06 × 2.44 × 2.90 m (20 × 8 × 9 ft 6 in) |
About 14 m² (151 sq ft), before interior finishes |
Similar footprint to a standard 20-foot studio, with extra vertical room for overhead storage or a more open-feeling interior. |
High-cube containers are taller than standard-height containers; confirm the actual internal height and condition of the unit before planning. |
| 40-foot standard container studio |
12.19 × 2.44 m (40 × 8 ft) |
About 28 m² (302 sq ft), before interior finishes |
Can allow a more distinct sleeping zone, living area, kitchenette, and bathroom while remaining a single-container footprint. |
Longer layouts need careful placement of windows, doors, and services. Structural changes should be reviewed by a qualified professional. |
| 40-foot high-cube container studio |
12.19 × 2.44 × 2.90 m (40 × 8 × 9 ft 6 in) |
About 28 m² (302 sq ft), before interior finishes |
Offers a longer single-container plan and additional vertical clearance for storage, lighting, or interior finishes. |
Often selected when headroom is a priority. Local planning, building, fire-safety, and insulation requirements still apply. |
| Notes: Dimensions are typical nominal ISO container dimensions; actual measurements vary by manufacturer, model, and container condition. Floor-area figures are approximate exterior footprint calculations, not guaranteed finished living area. Usable space depends on insulation, interior construction, openings, and local building requirements. |
Expanded and Modular Homes Built from Multiple Containers
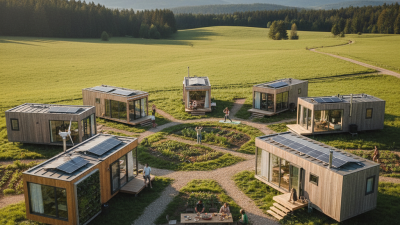
Expanded and modular homes built from multiple containers are among the most adaptable container house types in 2026. An expanded layout joins two or more units side by side, creating wider rooms for kitchens, living areas, or bedrooms. Removing sections of interior walls can make the space feel less like a row of narrow boxes. But every opening needs careful structural planning. Steel frames, insulation, and moisture control matter as much as the floor plan.
Tips: Sketch furniture before choosing a layout. Check where doors, windows, and plumbing will go. Ask a qualified professional to review structural changes and local site requirements. Small details matter.
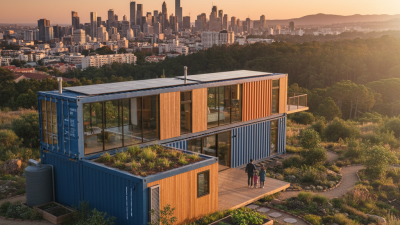
For more space, stacked containers can create a compact two-storey home, while an L-shaped arrangement can shelter a patio from wind. Modular designs use separate container units for functions such as sleeping, cooking, and working. They can be assembled in stages, which may help owners manage a tight site or changing needs. Still, connecting modules is not automatically simple. Stairs, sound transfer, and heating can become frustrating after move-in. A sunny rendering may hide a dark hallway. Compare actual room dimensions, not just exterior measurements, before settling on a design.
What Are the Top Container House Types in 2026?
Approximate gross floor footprint by common container configuration
Multi-container layouts create more floor area and flexible room arrangements than a single-container home. Estimates use nominal external dimensions of approximately 2.44 m wide, 6.06 m long for a 20-foot container, and 12.19 m long for a 40-foot container. Actual usable interior area is smaller and varies with insulation and finishing.
Specialized Container Homes for Work, Travel, and Off-Grid Use
Container homes in 2026 are increasingly designed around specific routines, not just compact living. A work-focused unit might pair a quiet desk nook with broad windows, cable access, and a shaded entrance. Travel-ready homes favor lighter interiors, secure storage, and layouts that can handle frequent setup changes. Off-grid models may include roof-mounted solar panels, battery storage, rainwater collection, and efficient appliances. Needs vary. A sunny site and a windy ridge demand different design choices.
Tips: Check insulation, ventilation, and moisture control before choosing finishes. Metal walls can heat quickly, and condensation may appear in cold weather. Ask a qualified professional to assess structural changes and utility systems. Confirm that the site can support the home and its services.
Small details matter. A fold-down table can make a work corner usable without blocking the walkway. Deep shelves help on travel days, but too many can make a narrow room feel crowded.
Off-grid equipment also takes real space; batteries, filters, and water tanks are not invisible. A container can look efficient on paper, yet feel cramped after a week indoors. That trade-off deserves an honest test before building.

 Contianer Toilet